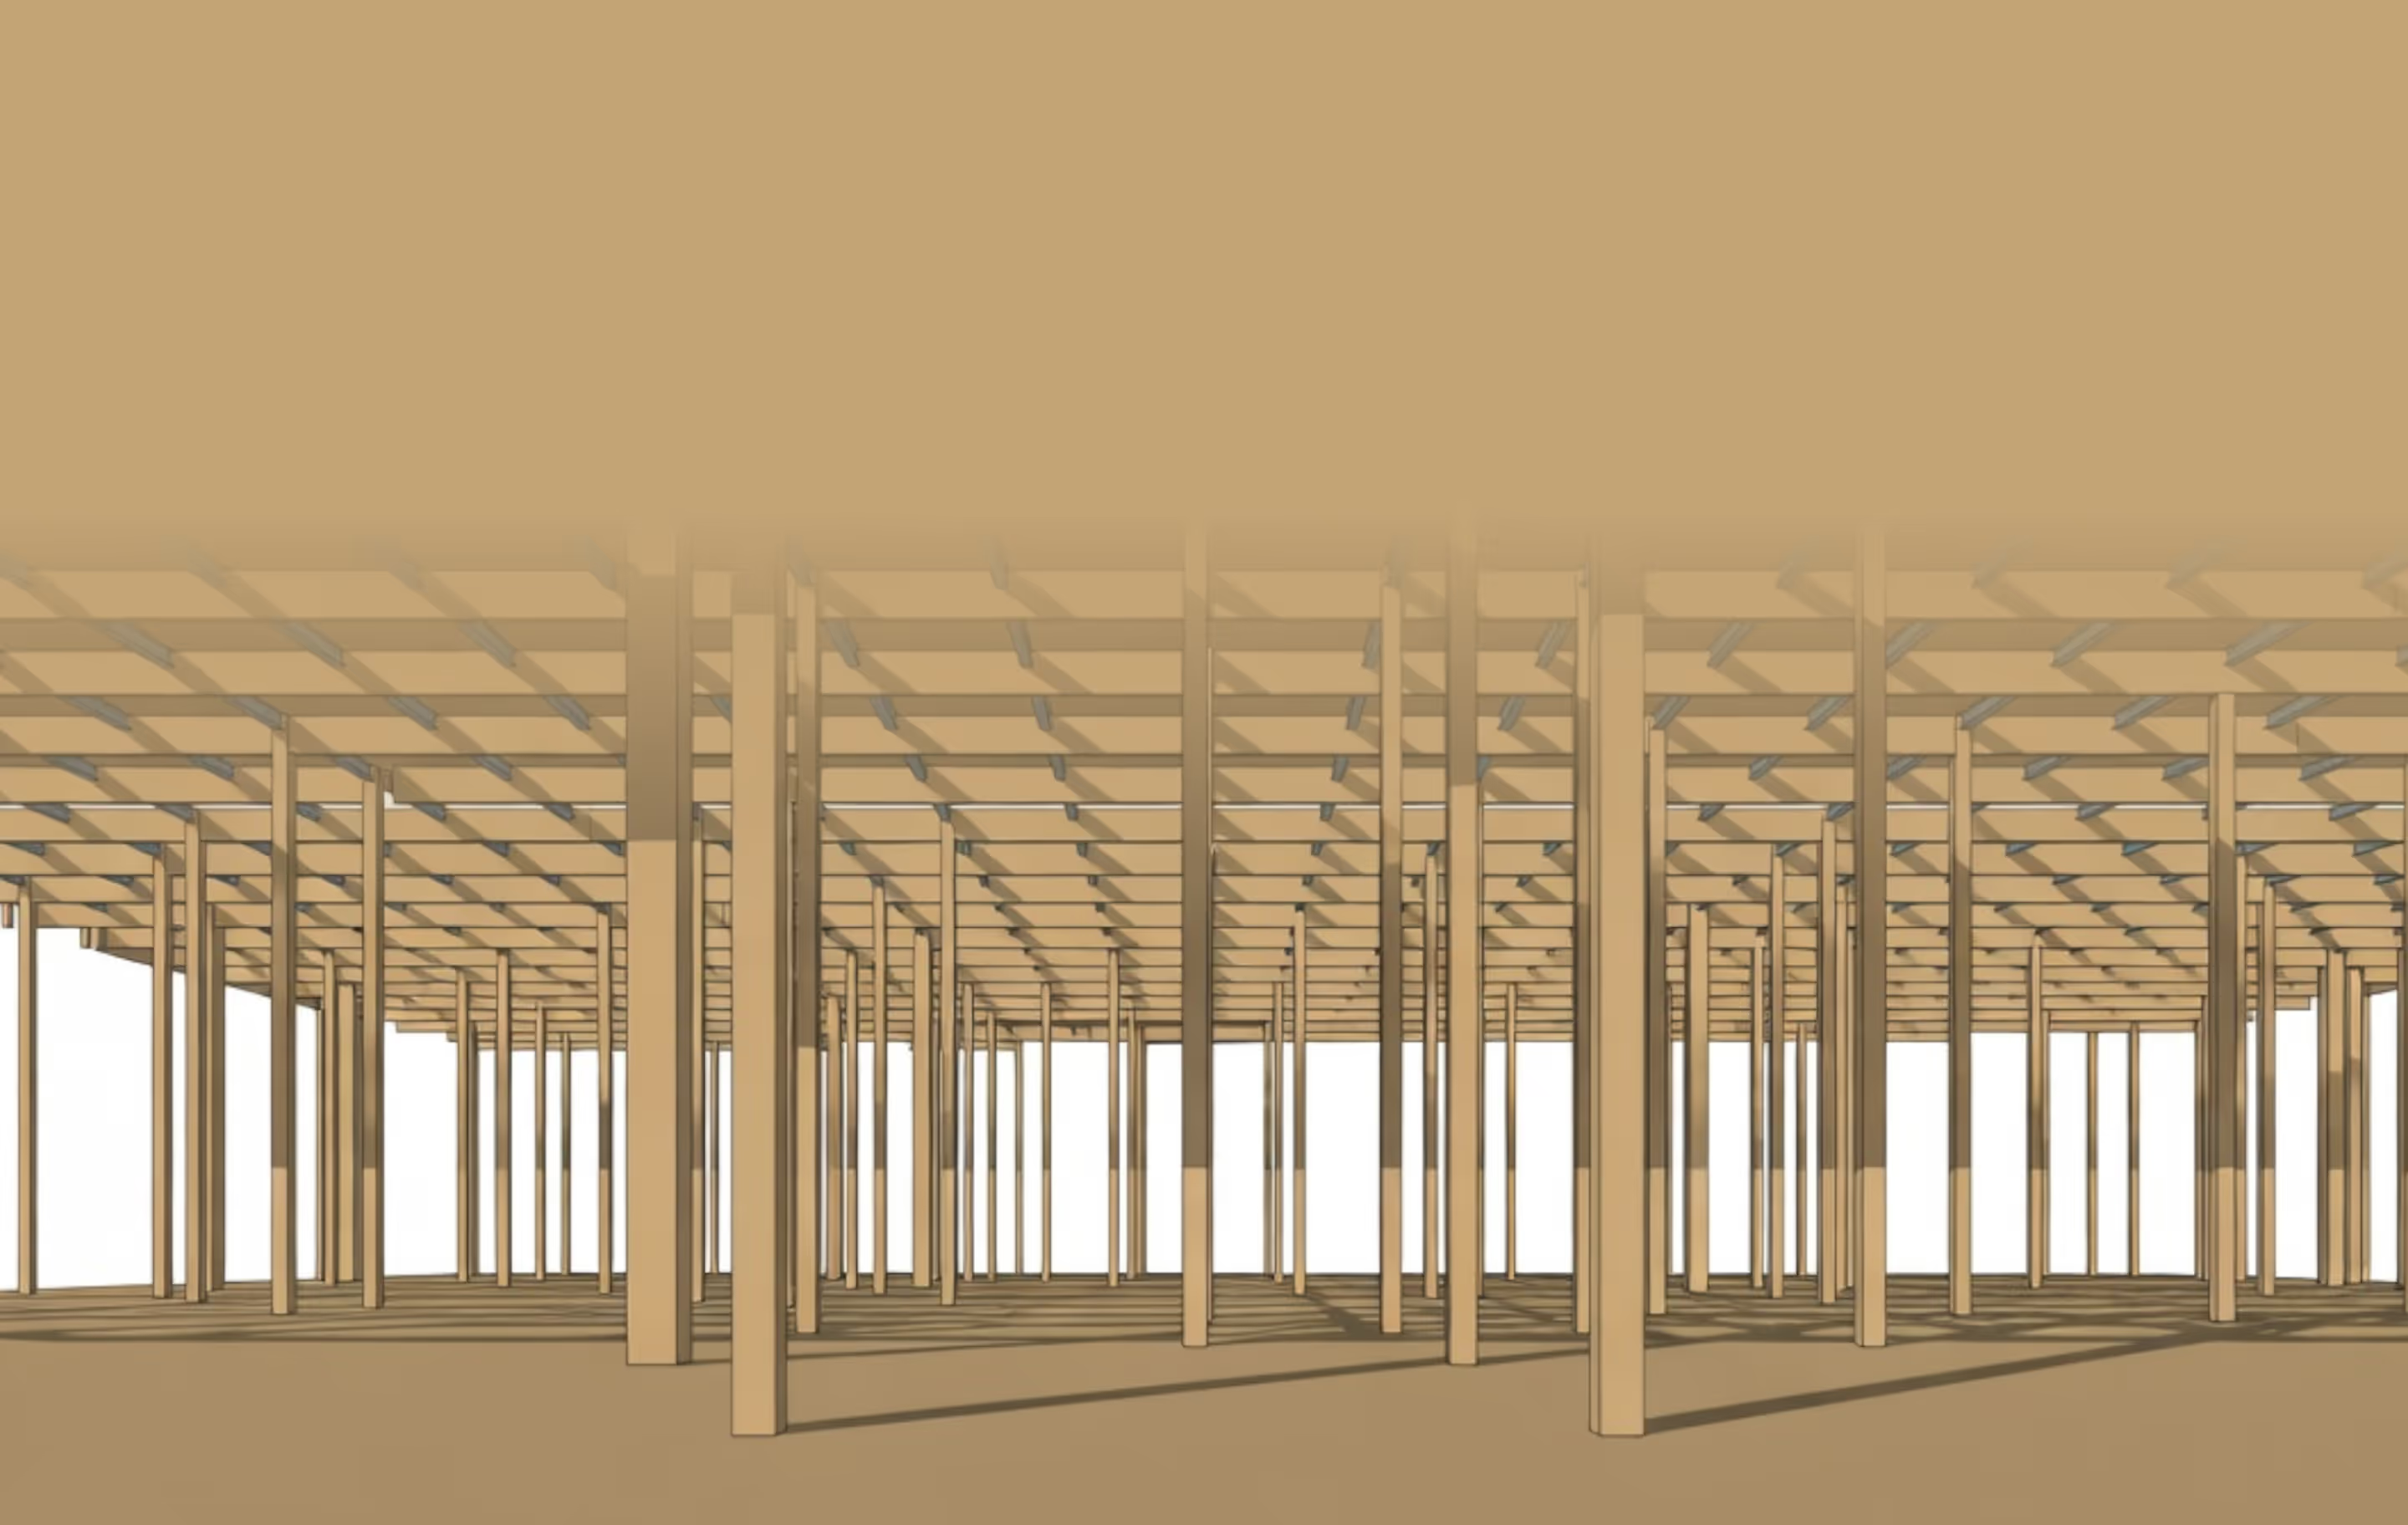
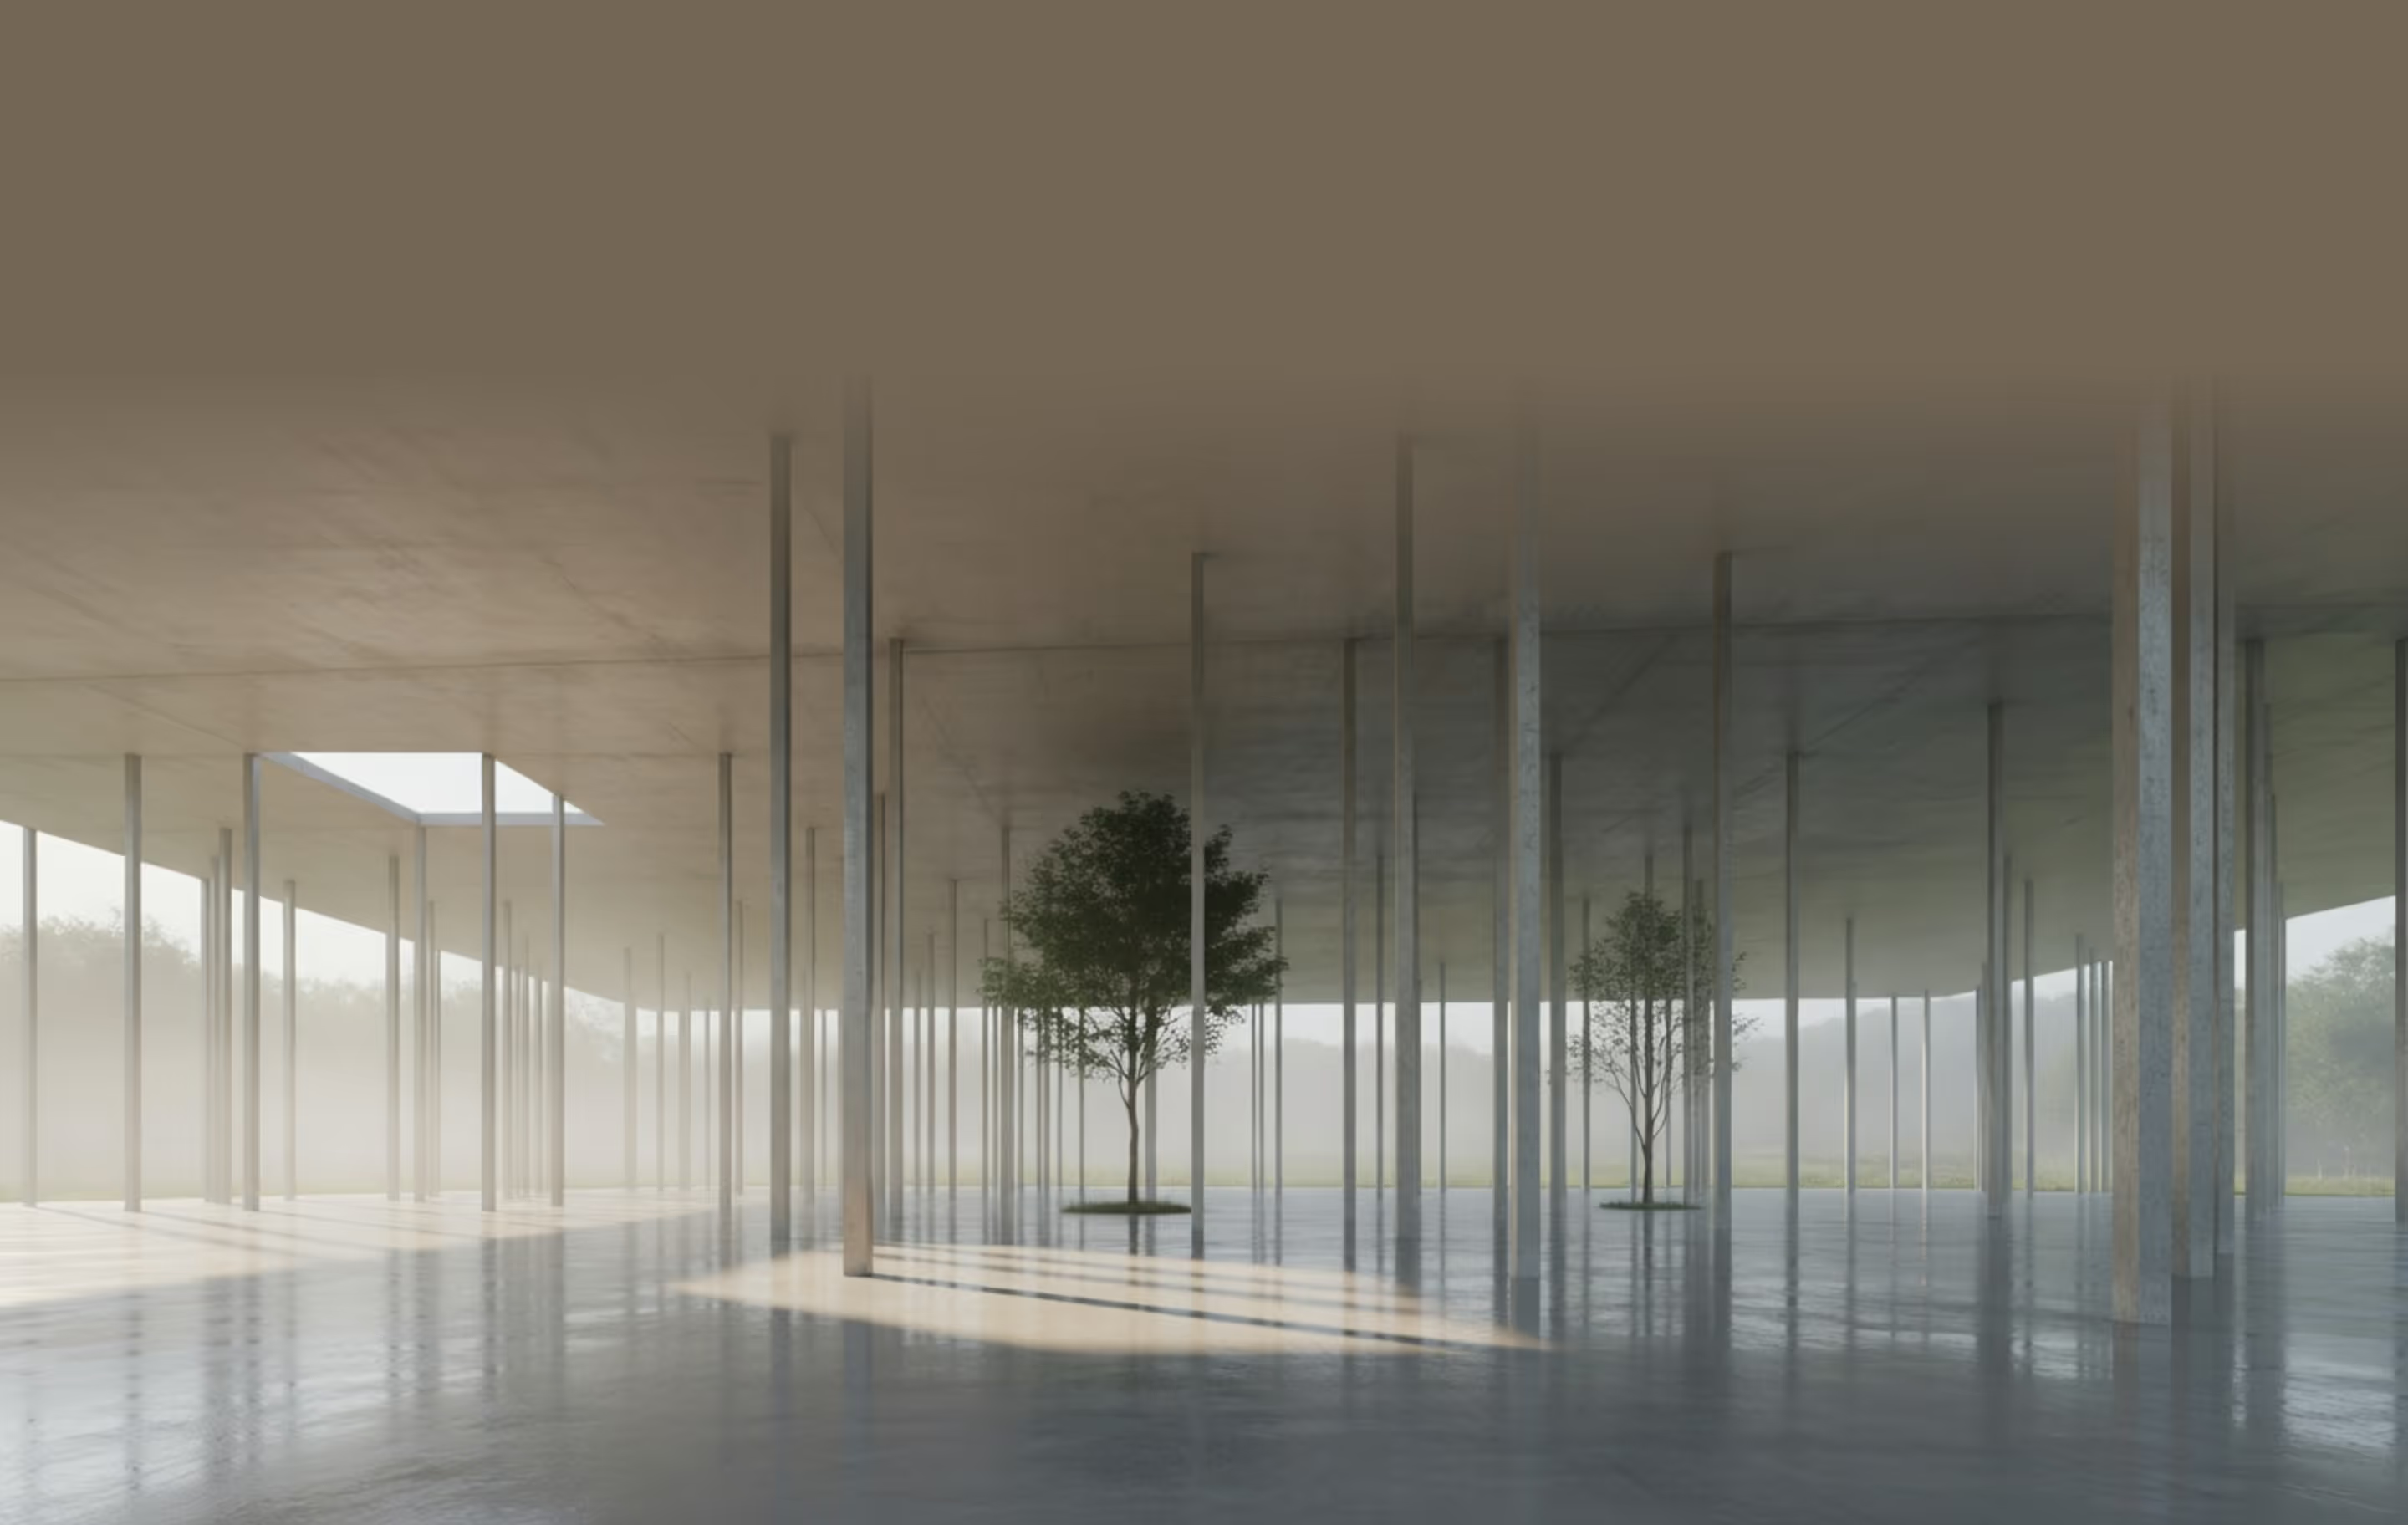

Branch Concept Lite, free in your browser
Real-time Structural Design
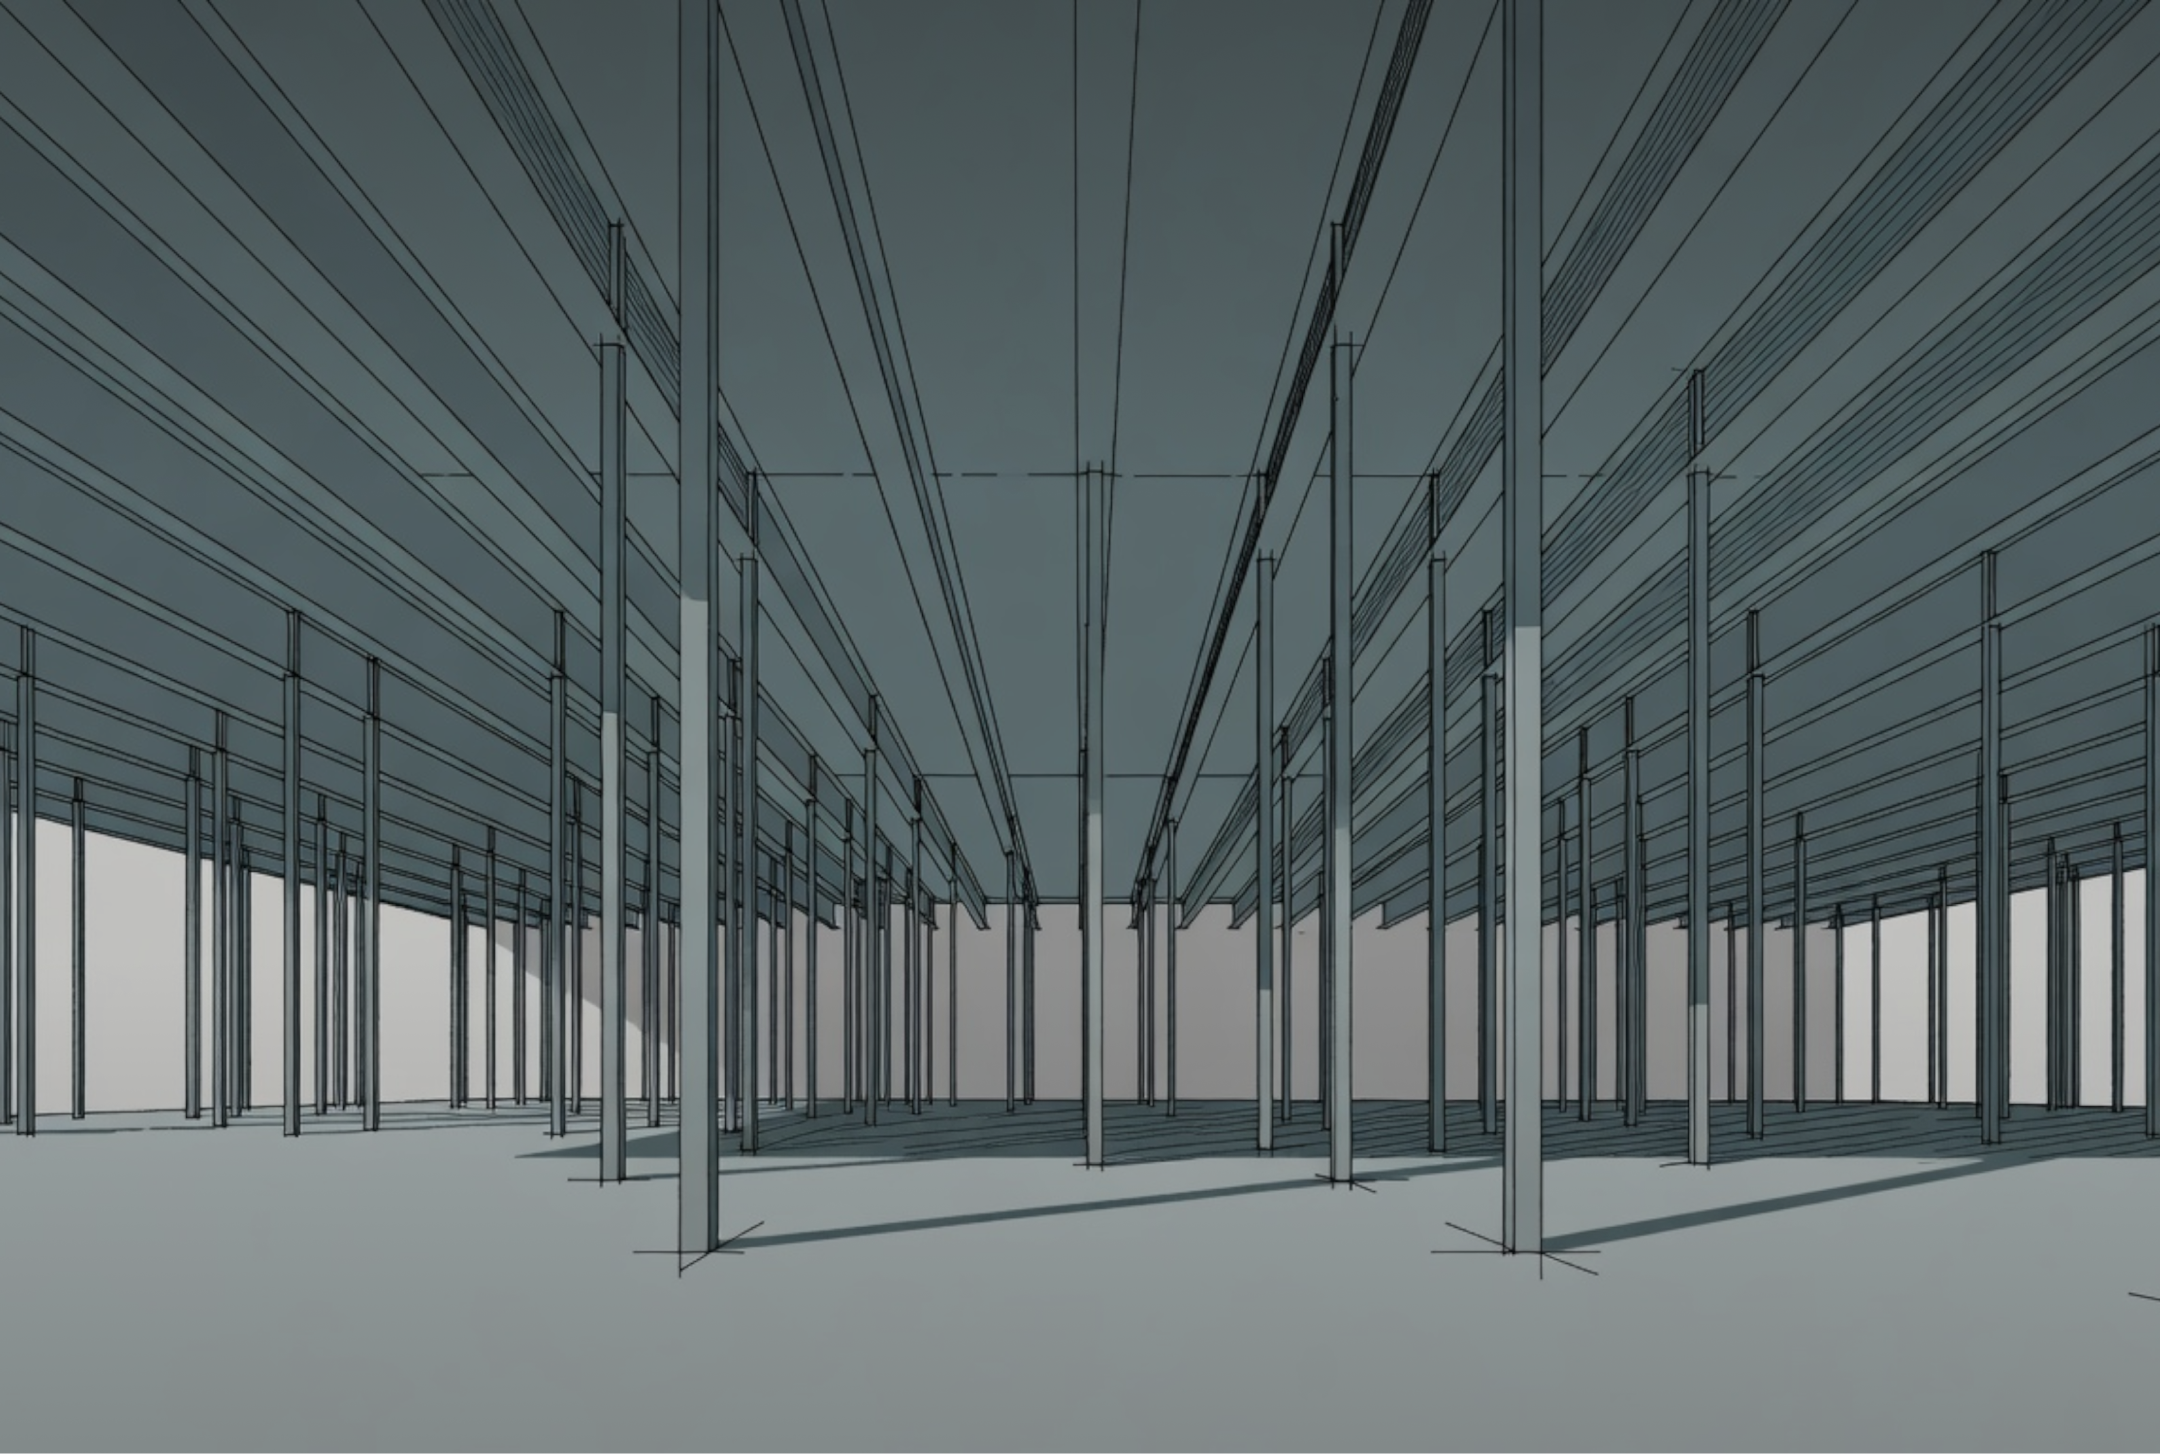
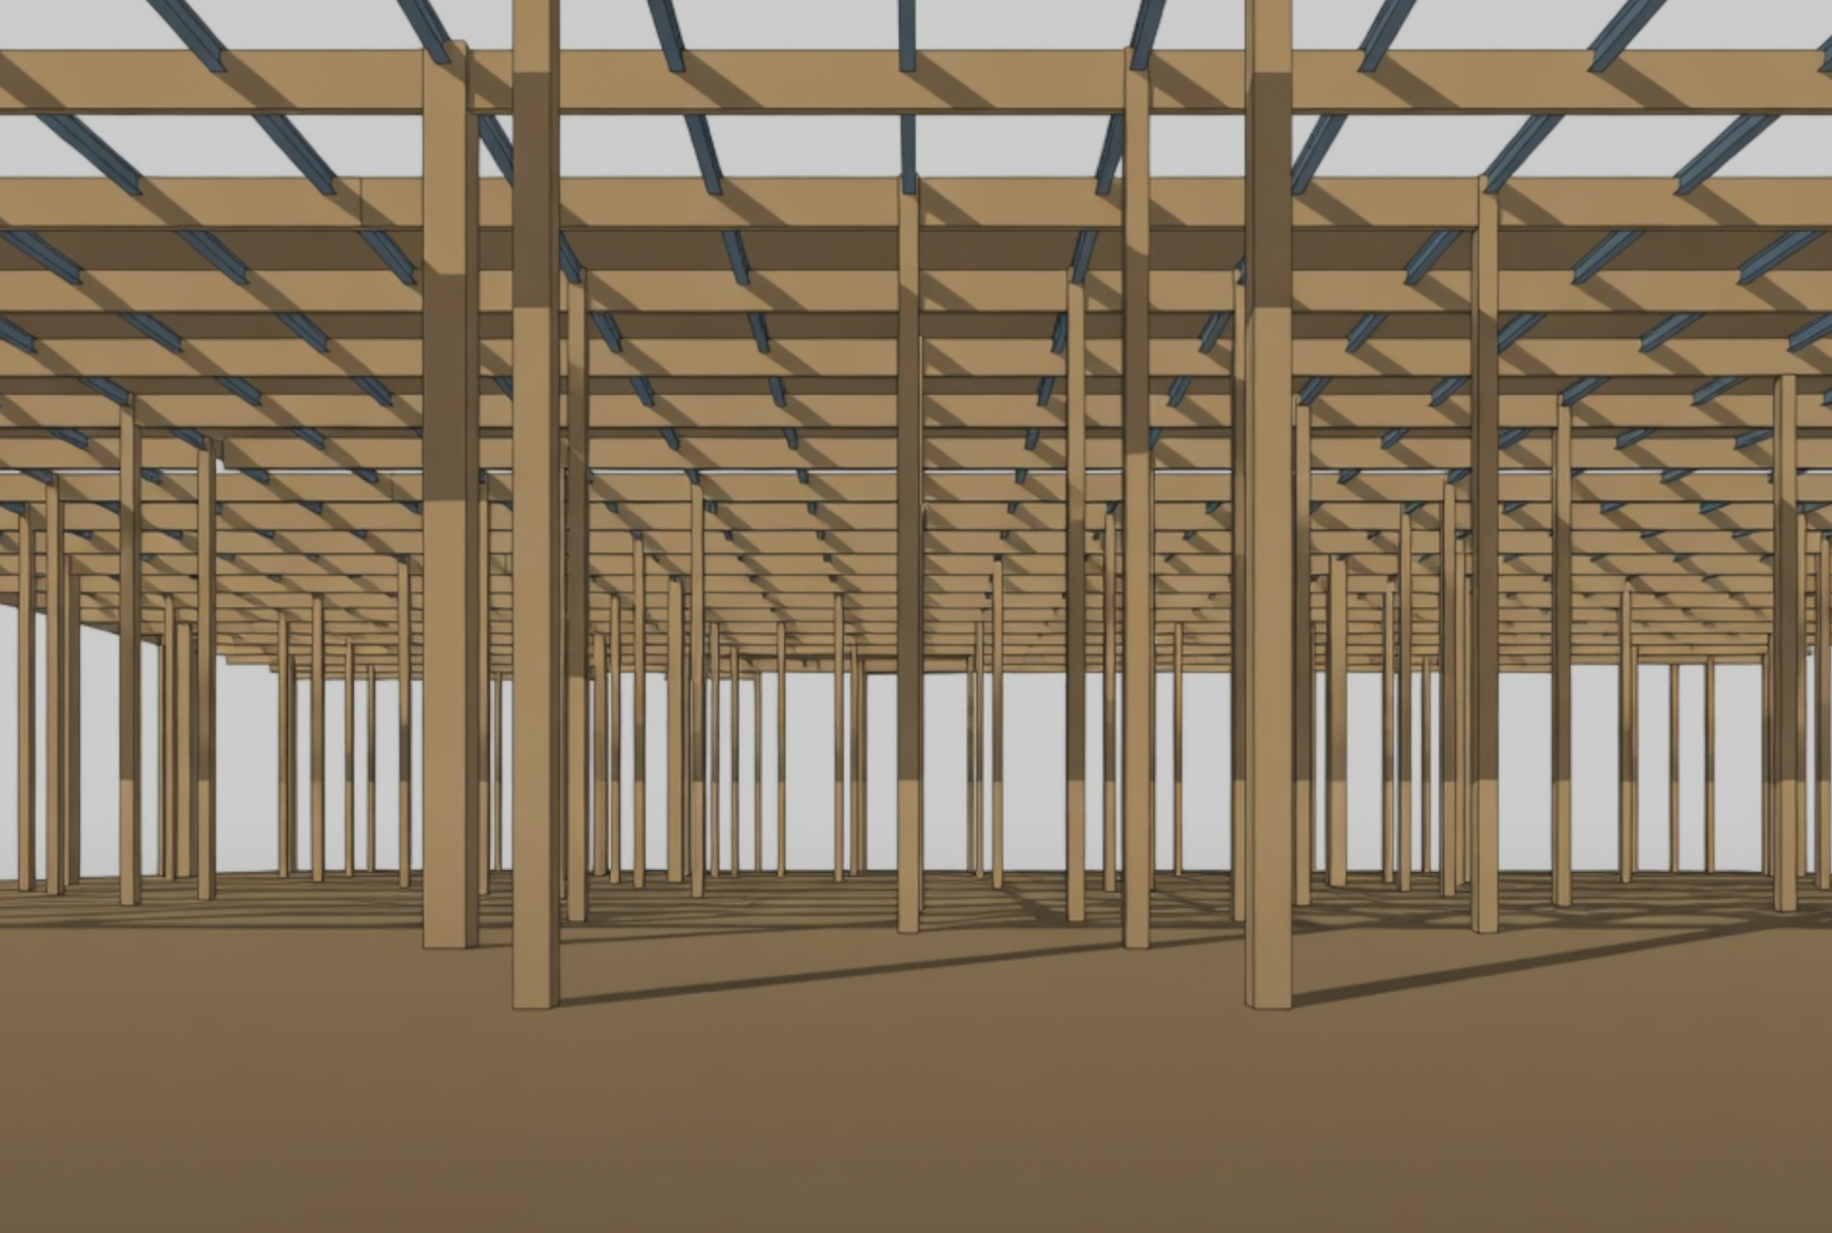
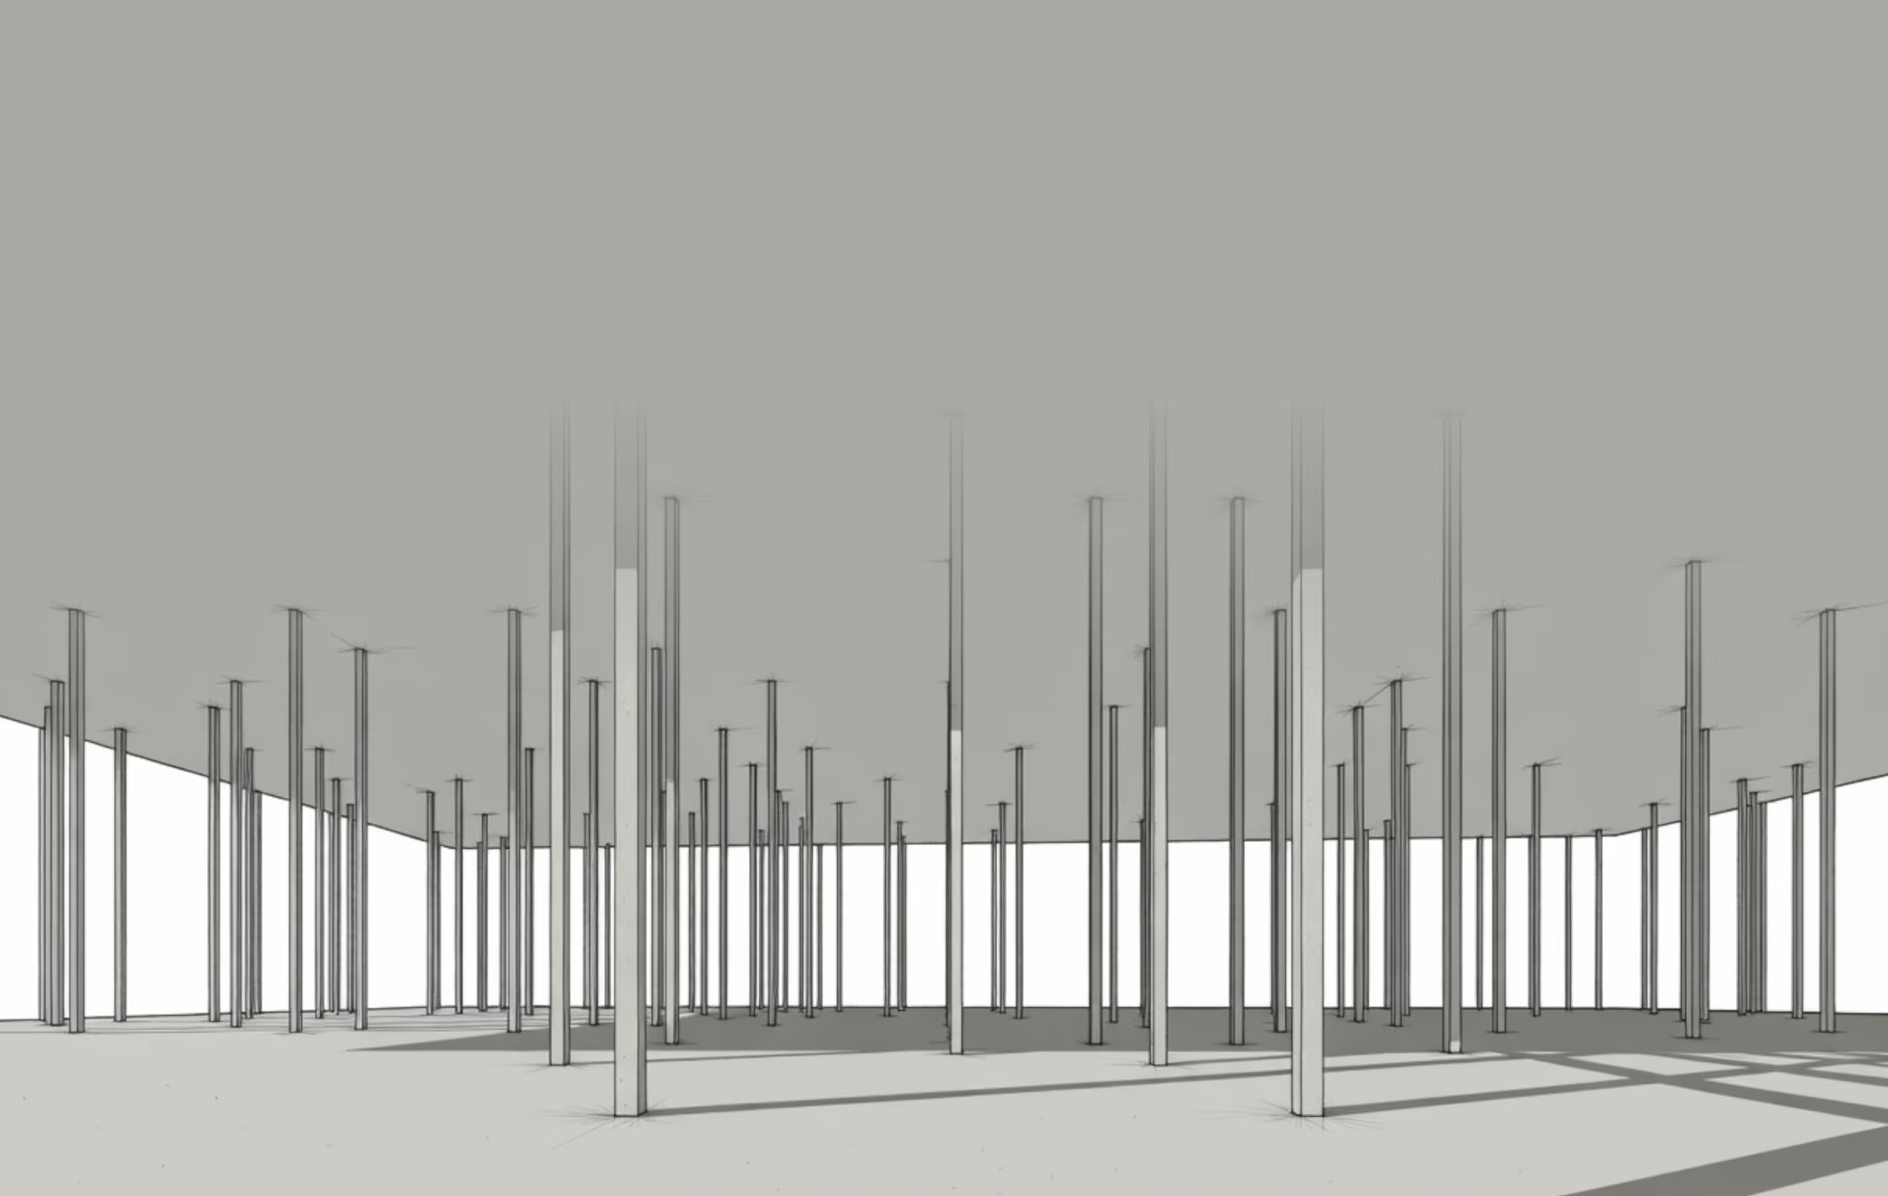
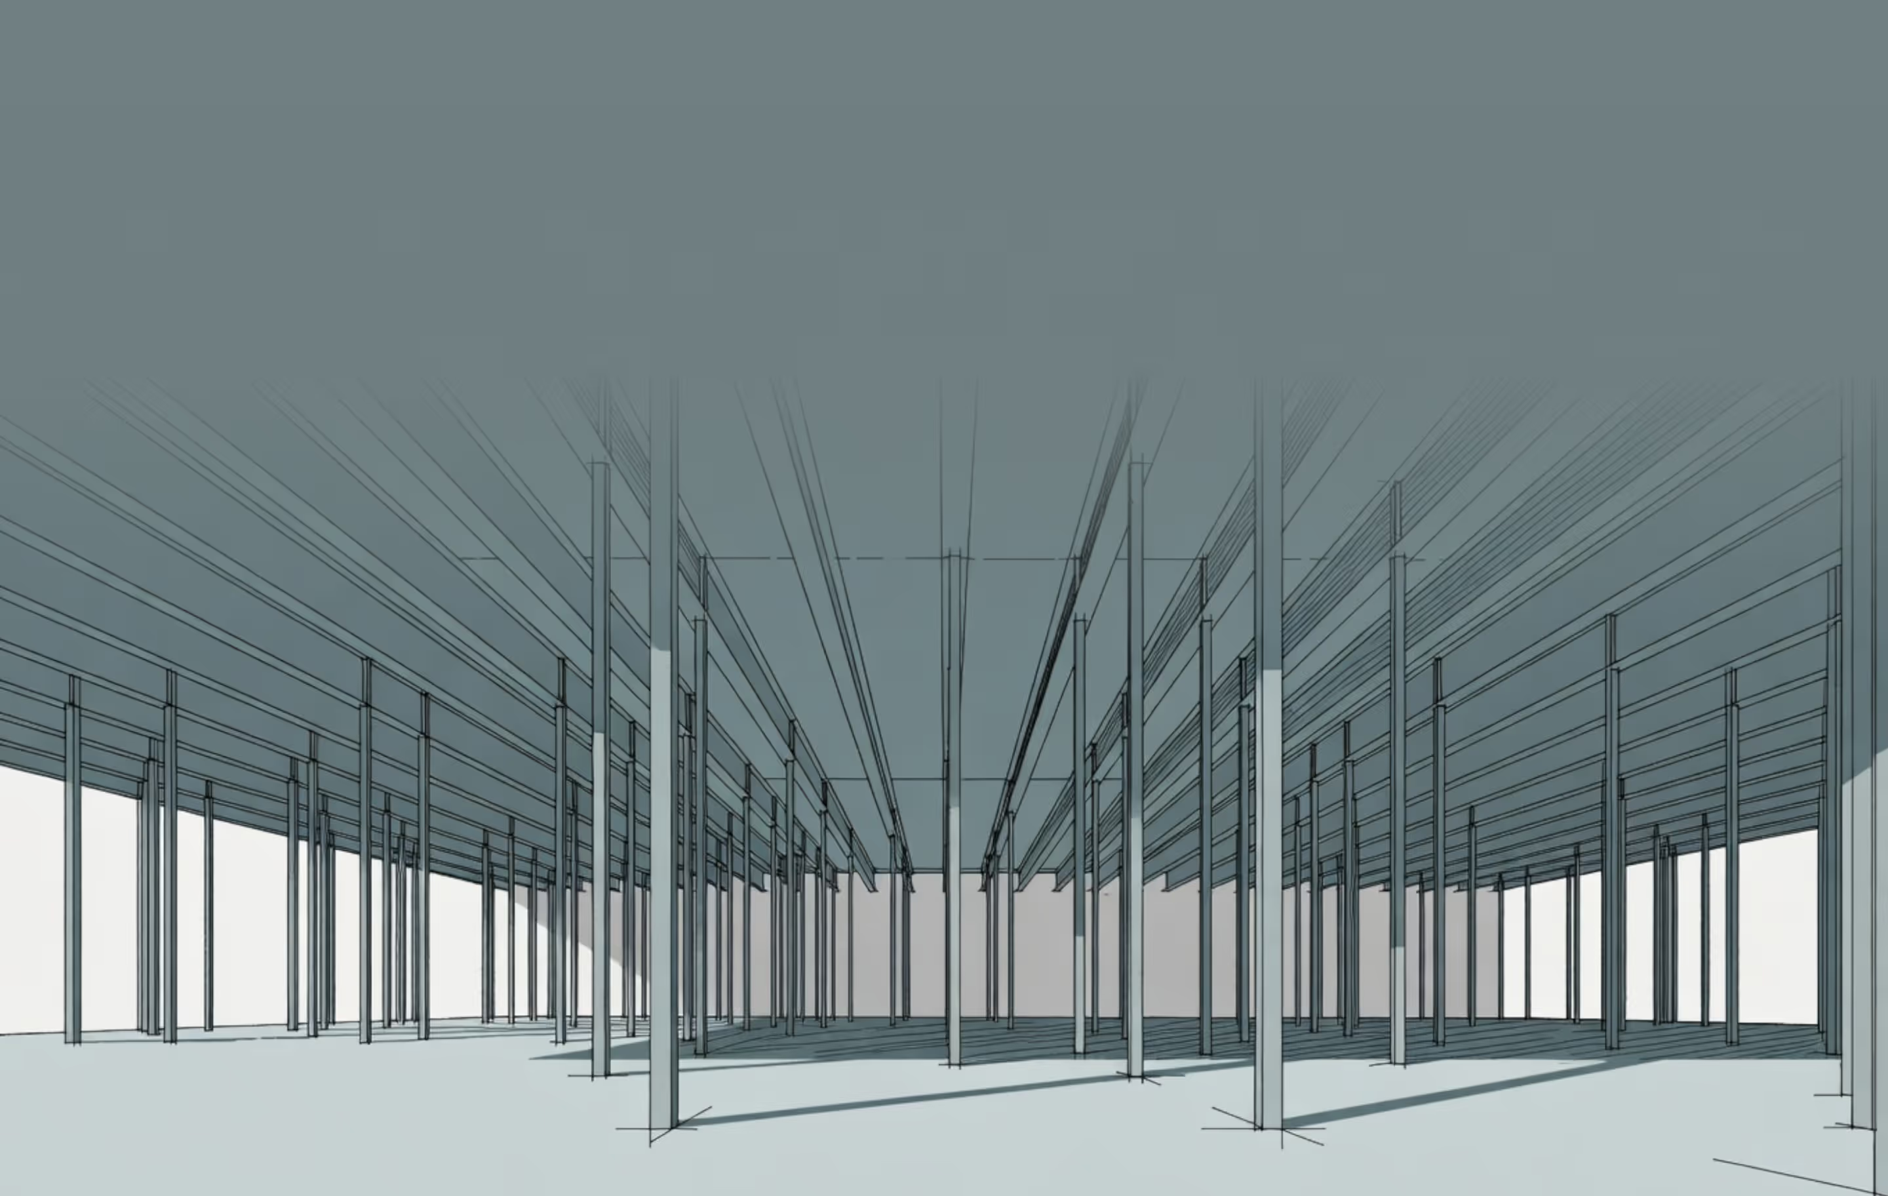
Branch Concept Lite enables architects, structural engineers, and owners to compare building structure options in real time. Quickly compare concrete, steel, timber and hybrid structures with live carbon and quantity updates.
What if Exploring
Concepts
didn’t take weeks?
Concepts
didn’t take weeks?
In traditional structural workflows, exploration is constrained by a linear, critical-path process: each phase depends on the one before it, and every new option requires the sequence to begin again.
When comparing alternatives takes 1-3 weeks, teams often make decisions without sufficient option study.
The Traditional Way
With Branch Concept
A real-time, 3D structural platform. Switch materials, systems, and grids with one click — sizing, quantities, and carbon update instantly.
Structural Framing Studies
Structural Framing Studies
+ Days
In Real-Time
Material Options
Material Options
+ Days
In Real-Time
Carbon Calcs
Carbon Calcs
+ Days
In Real-Time
Quantity Takeoffs
Quantity Takeoffs
+ Days
In Real-Time
Engineer Review
Engineer Review
+ Days
In Real-Time
1–3 weeks per alternative
Seconds per alternative
inside branch
Take a Closer Look
Define your grid, pick a structural system, and switch between concrete, steel, timber, or hybrid and see member sizes, quantities, and carbon update as you design.
01
Real-time Structural Analysis and Element Design
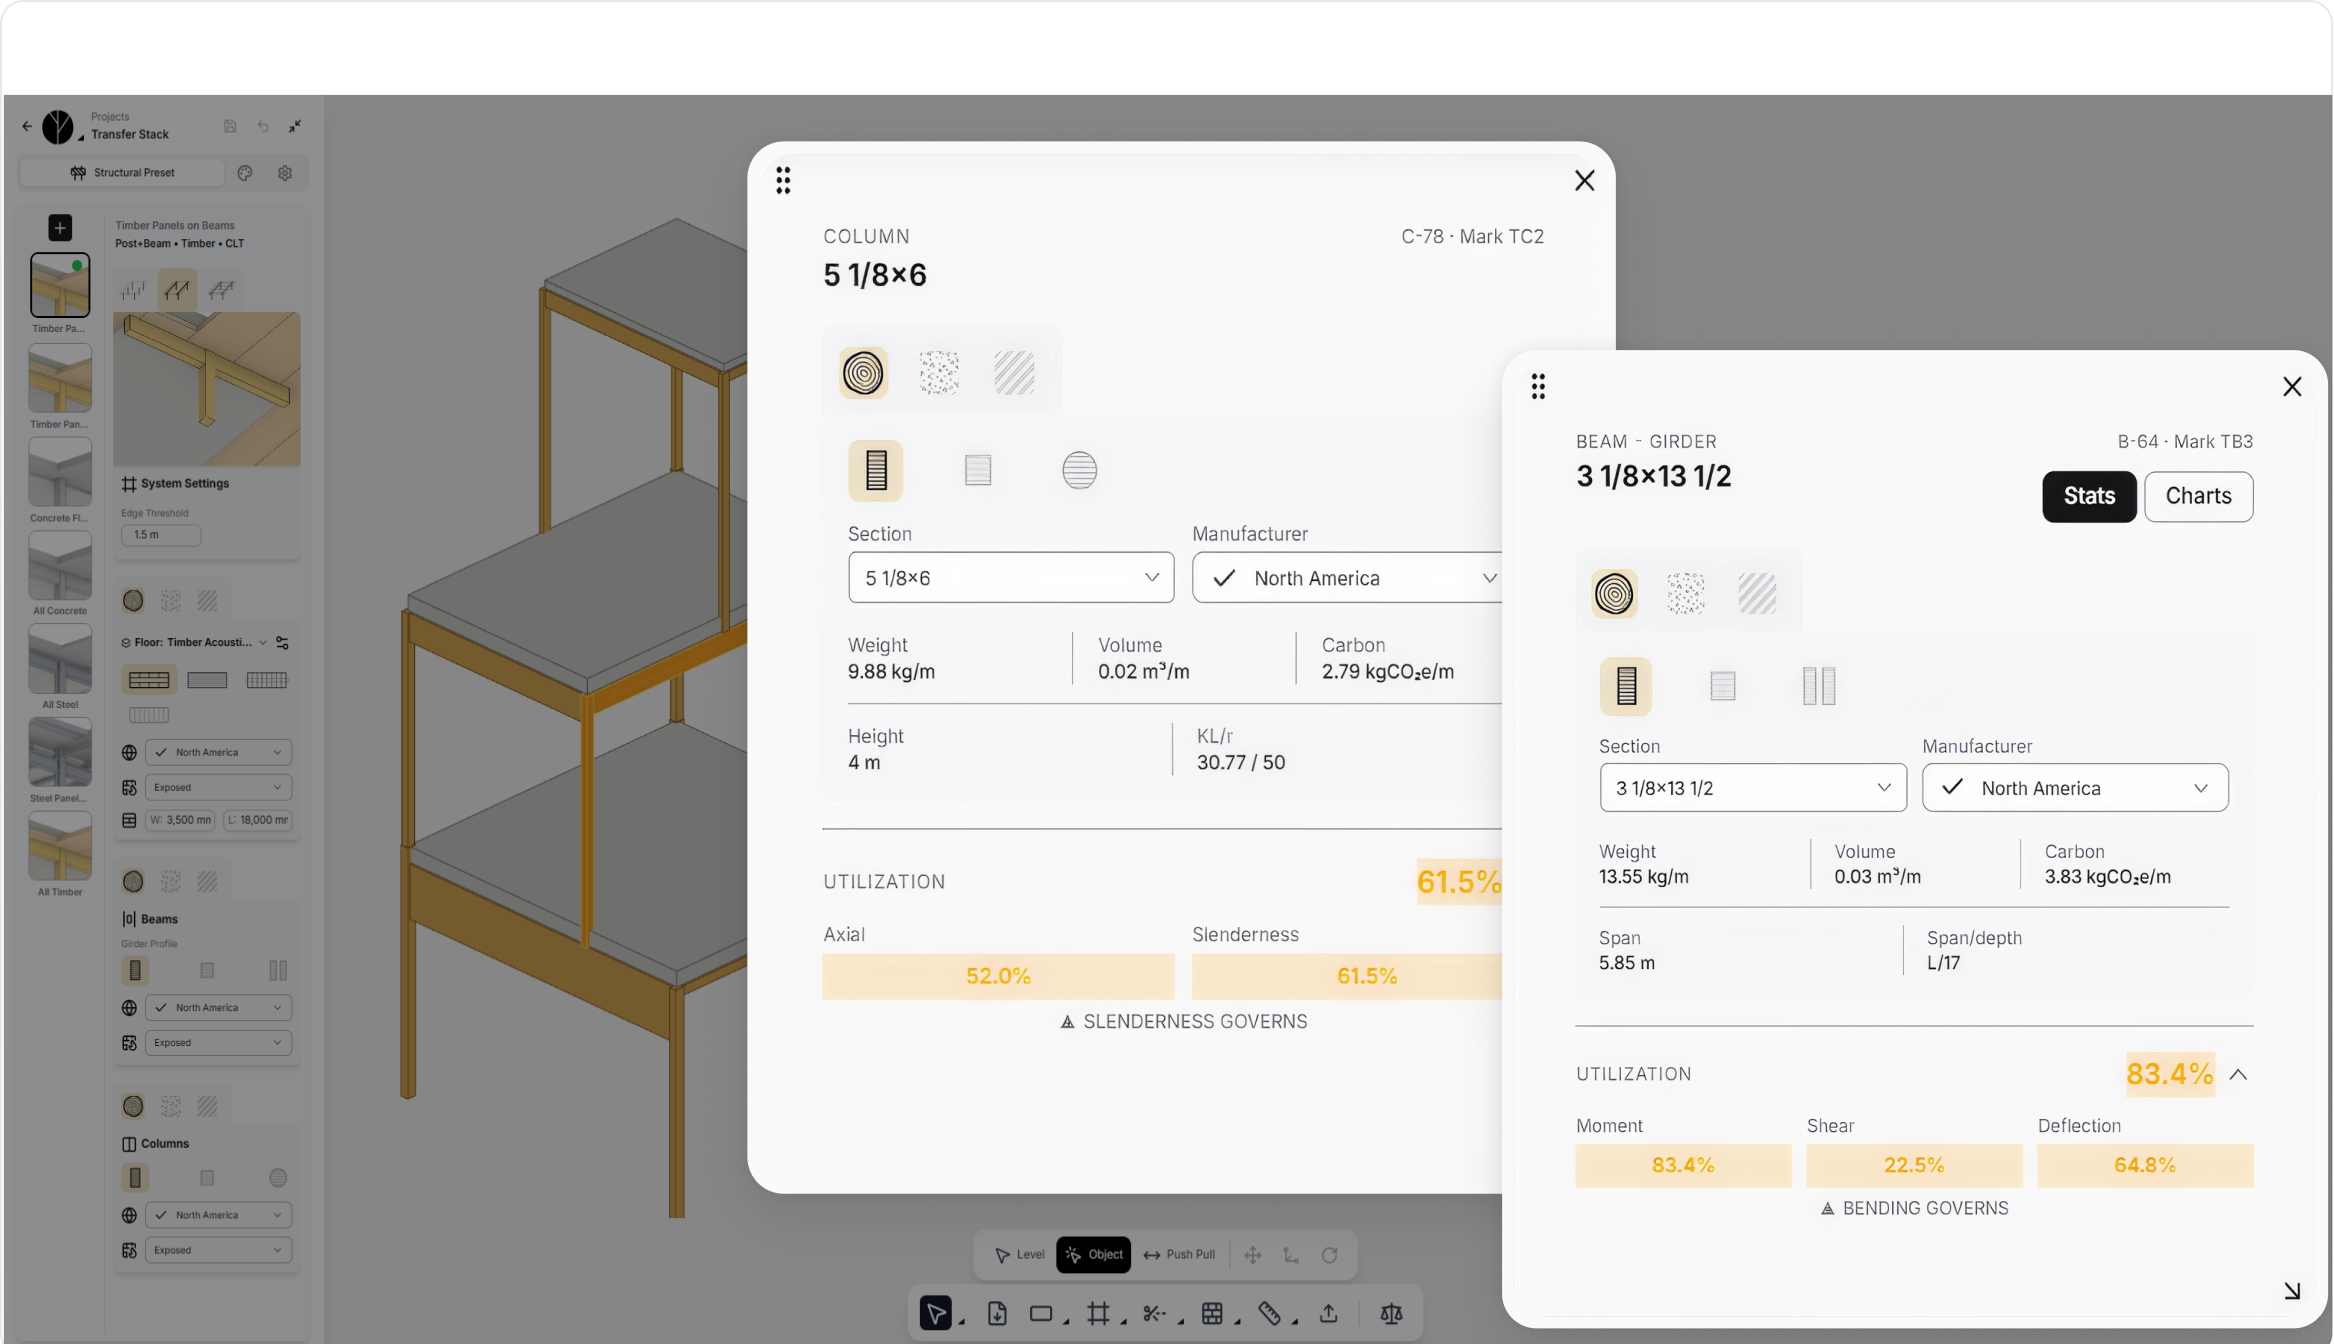
Every beam, column, and floor panel sized continuously as you edit with no export, no wait, and no separate analysis step.
02
Compare Structural Systems
Switch materials, systems, and grids with one click. Explore the impact of materials, systems, suppliers in minutes, not weeks.
03
Carbon Analysis You Can Trust
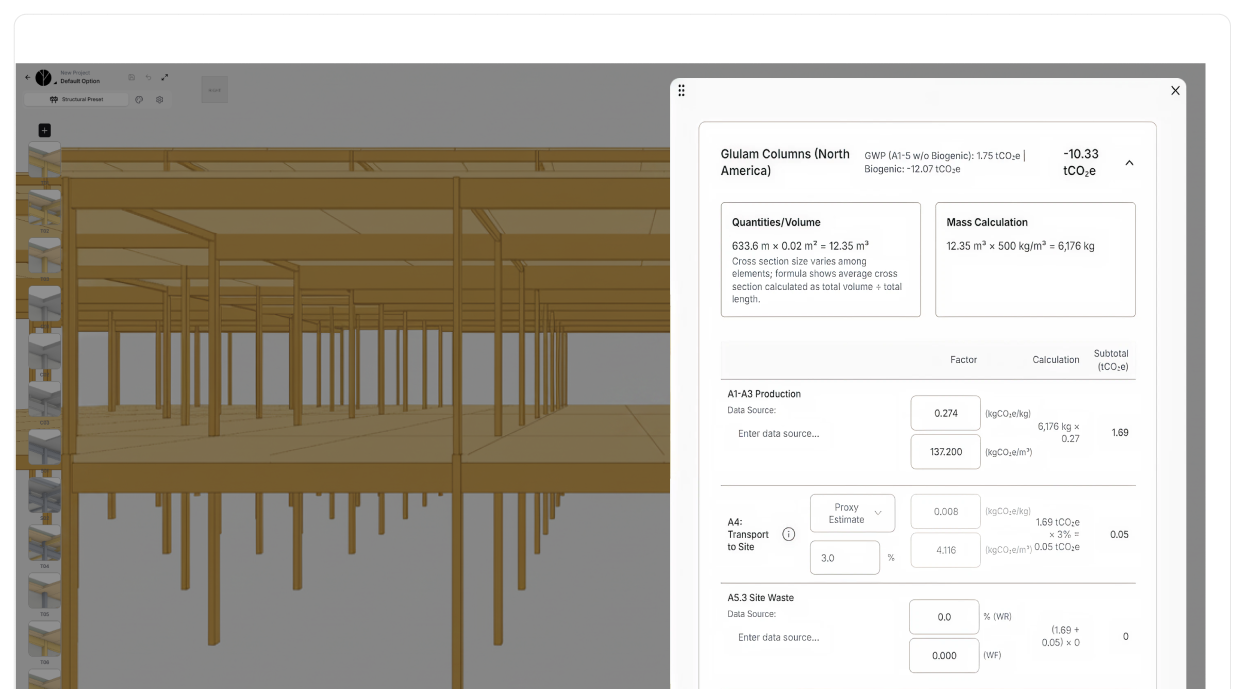
Embodied carbon calculated from real member sizes and quantities — not rules of thumb or area-based assumptions.
04
Explore Options, Decide Faster
Run live design charrettes with architects, engineers, and owners. Finalize structural concepts in a session, not a week of email.
05
Coming Soon. More Geometry, More Freedom.
Branch Concept is built for the way real buildings come together: off-grid columns, transfer slabs, setbacks, slab openings. The structural system updates as you change the geometry.
more features coming soon
A Building Model
Every Consultant Can Edit. Live.
Every Consultant Can Edit. Live.
In the upcoming Branch Concept release, architects, developers, engineers, and sustainability leads each get the surface, controls, and exports built for the work they actually do.
001 - Architects
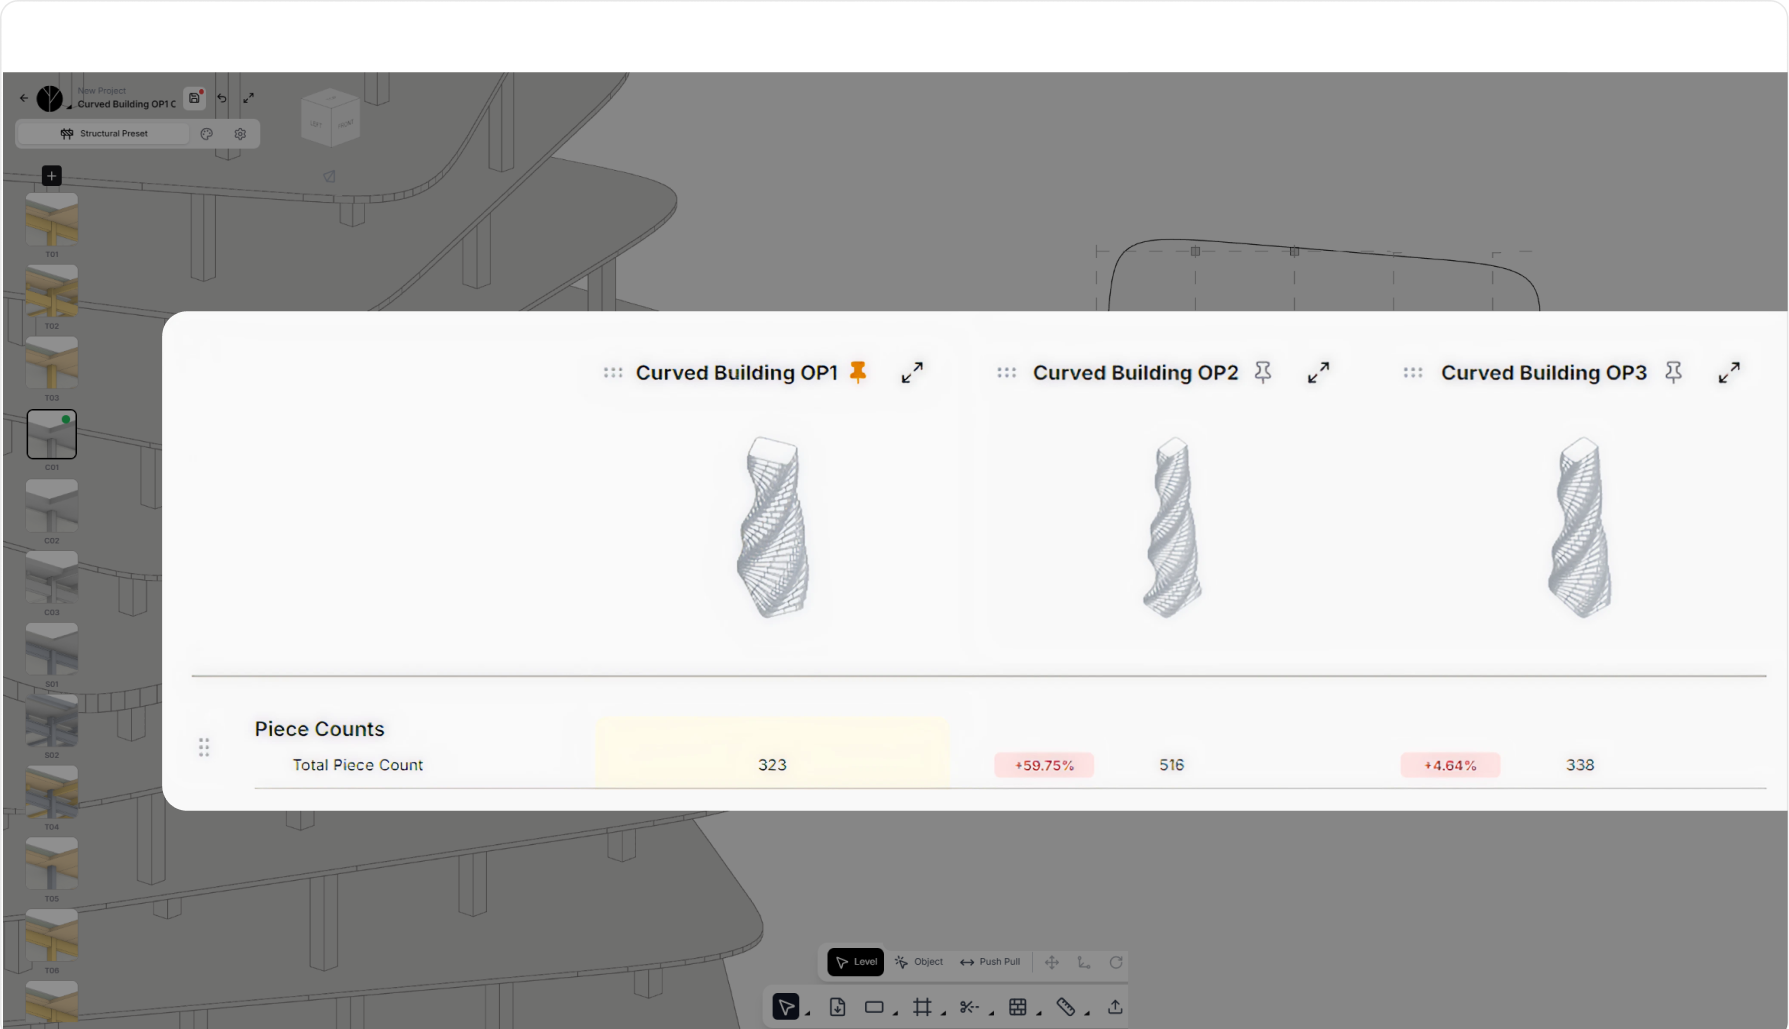
Compare any schemes side by side. Converge on the design that meets your project goals faster, with each comparison sharpening the next.
002 - Developers
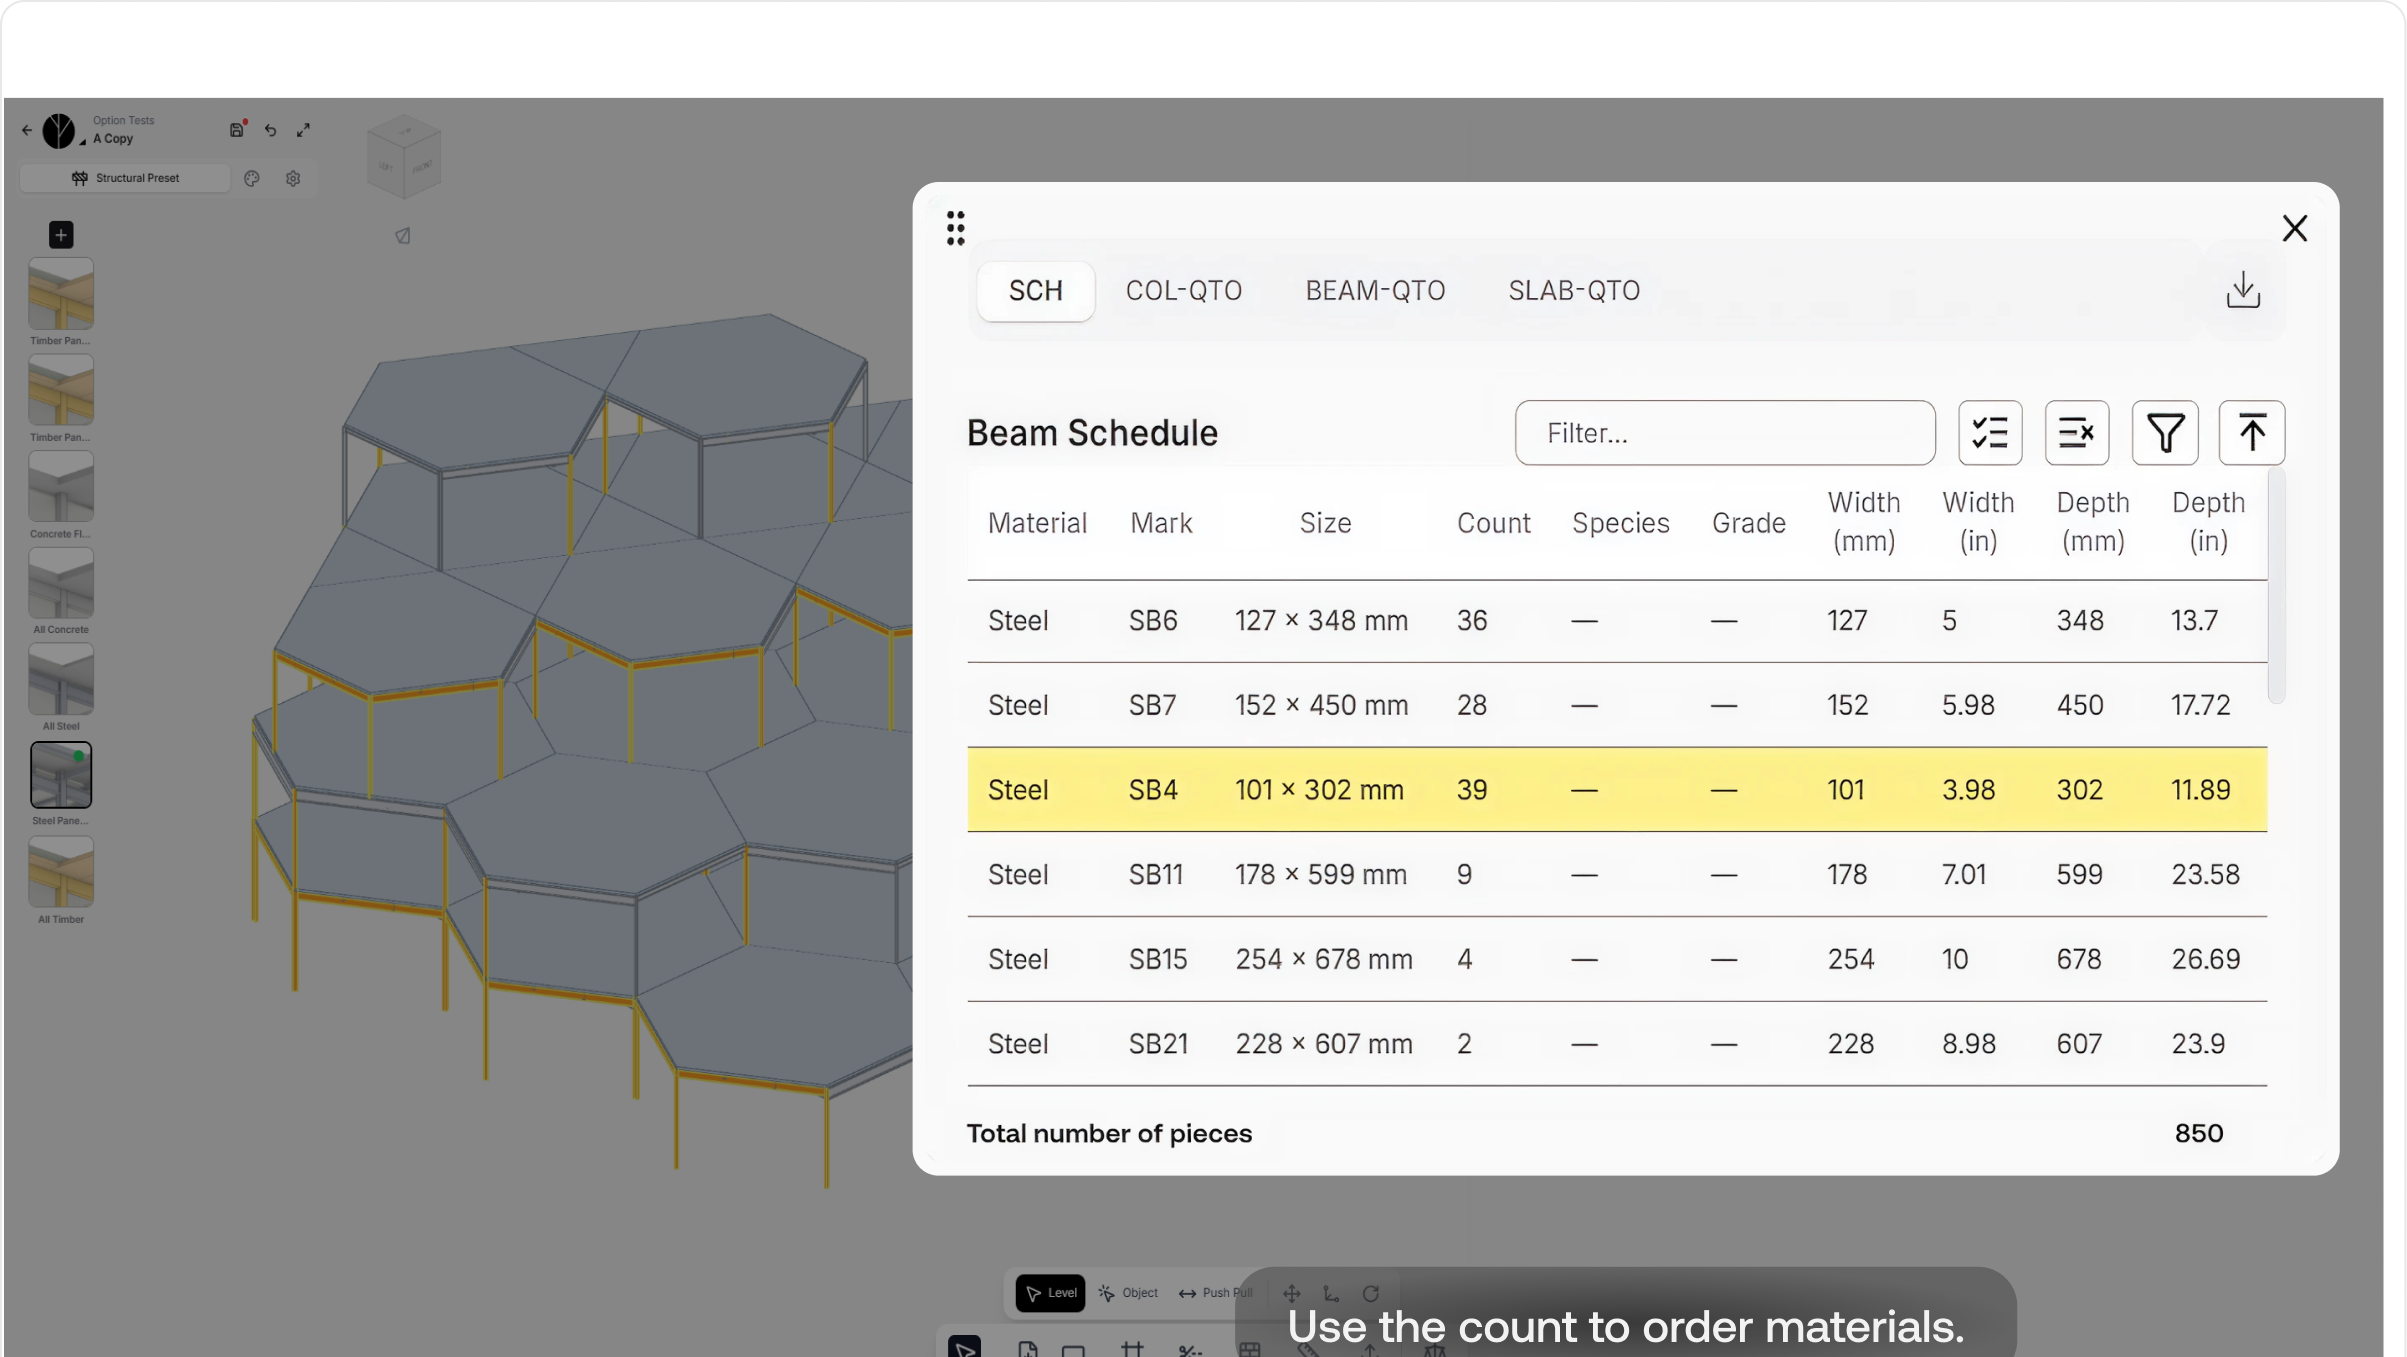
Real numbers, not estimates. Ground every cost and optimization conversation in quantities pulled straight from the model.
003 - Structural Engineers
Structural sizing appropriate to early design with loads, assumptions, and code checks. Nothing hidden and nothing you can't override.
004 - Sustainability Leads
Real EPDs from real suppliers - at the concept stage, when it counts.
Available Now — Free
Concept Lite
Real-time structural analysis
Sizing with fire protection and fire rating considered
Multi-bay structural exploration
Timber, steel, concrete, and hybrid materials
Real-time carbon and quantities
Try Concept Lite
coming soon - The next model
Branch Concept
The whole building. Real materials, real codes, real teams, all in one model.
10x
More capacity
3
material systems
3
code regions
Everything in Lite, plus
MODELING
Increased geometric complexity: setbacks, irregular forms, with more to come
Override individual beam, column, and floor panel sizing
ANALYSIS
Structural analysis integrated directly in the model with full introspection
US, Canadian, and European code references, built in
Comparison dashboards to support optioneering workflows
COLLABORATION & EXPORT
Save project workspaces to control options and share with consultants
Interoperability with industry software
Plan drawing PDFs direct from Branch
Detailed BOM and quantity take-offs with export to Excel
Join the Waitlist